Save
Ask
Tour
Hide
Share
$899,900
2 Days On Site

767 Osceola Avenue
Saint Paul, MN55105

Single Family Residence|Coming Soon
6
Beds
4
Total Baths
2
Full Baths
2
Partial Baths
3,692
SqFt
$244
/SqFt
1894
Built
Subdivision:
Summit Park Add To, St Pa
County:
Ramsey
Listing courtesy of RE/MAX Results
Call Now: 612.729.7130
Is this the listing for you? We can help make it yours.
612.729.7130
Upcoming Open Houses
Thu, Jul 23, 5:30 PM - 7:30 PM
Sat, Jul 25, 1:00 PM - 3:00 PM
767 Osceola Avenue767 Osceola Avenue767 Osceola Avenue767 Osceola Avenue
Save
Ask
Tour
Hide
Share

Mortgage Calculator

Monthly Payment (Est.)

$4,106
Calculator powered by Showcase IDX, a Constellation1 Company. Copyright ©2026 Information is deemed reliable but not guaranteed.

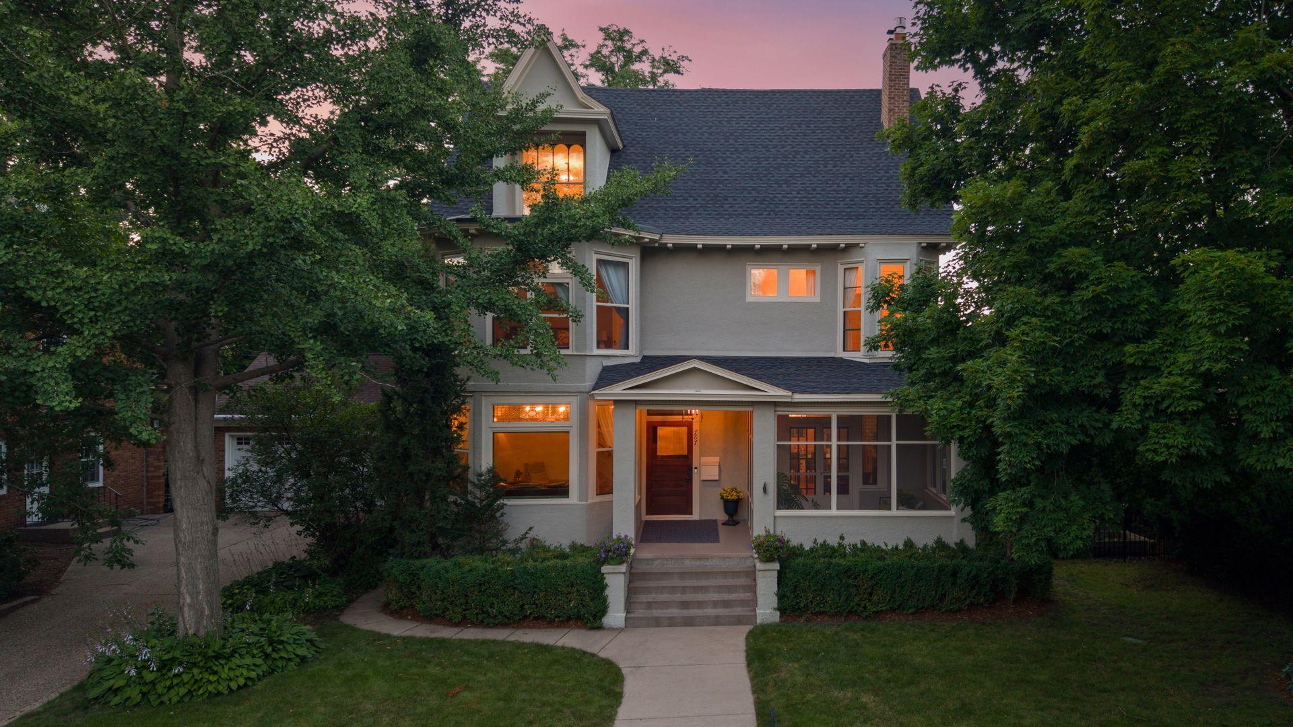
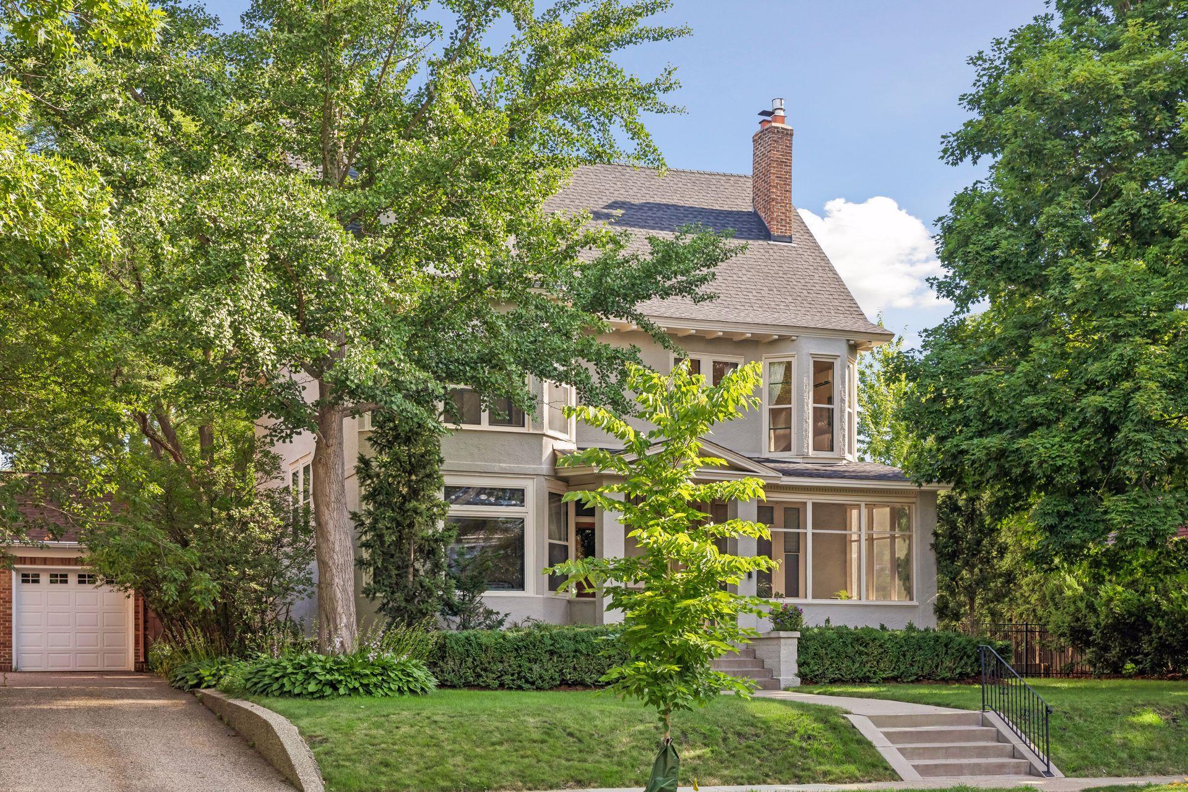
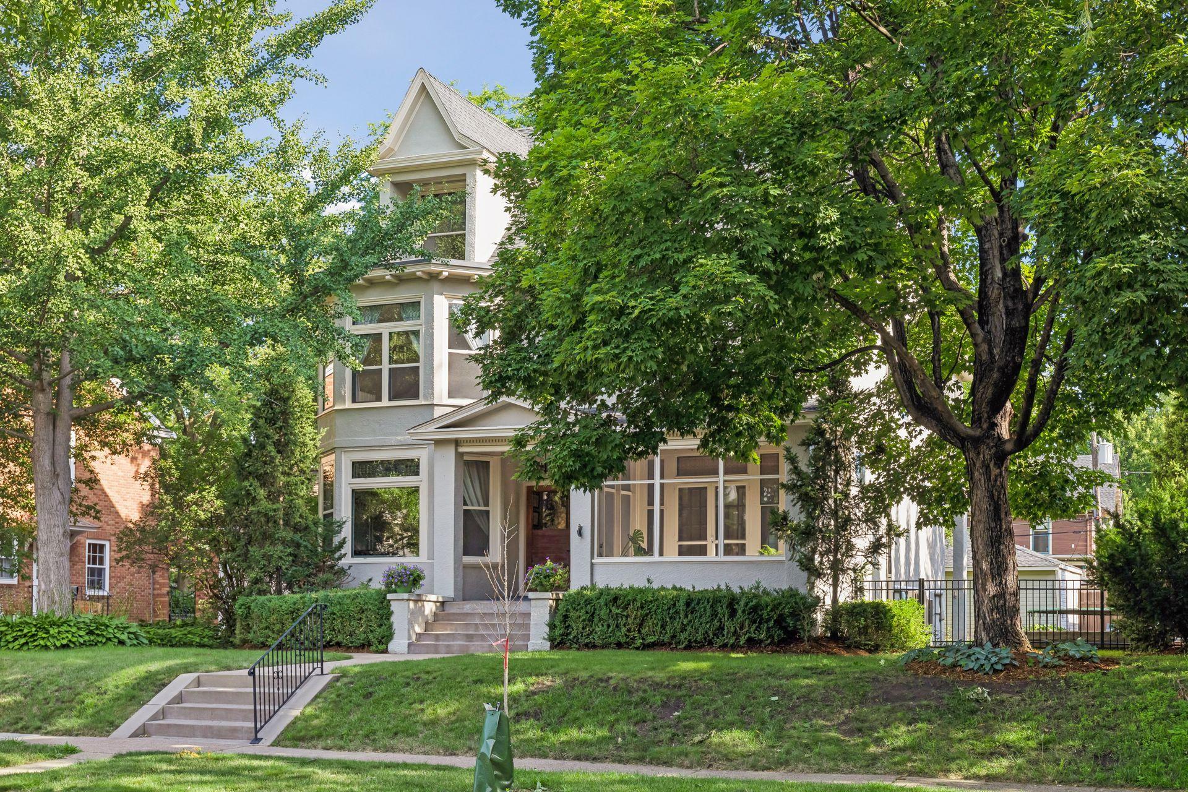
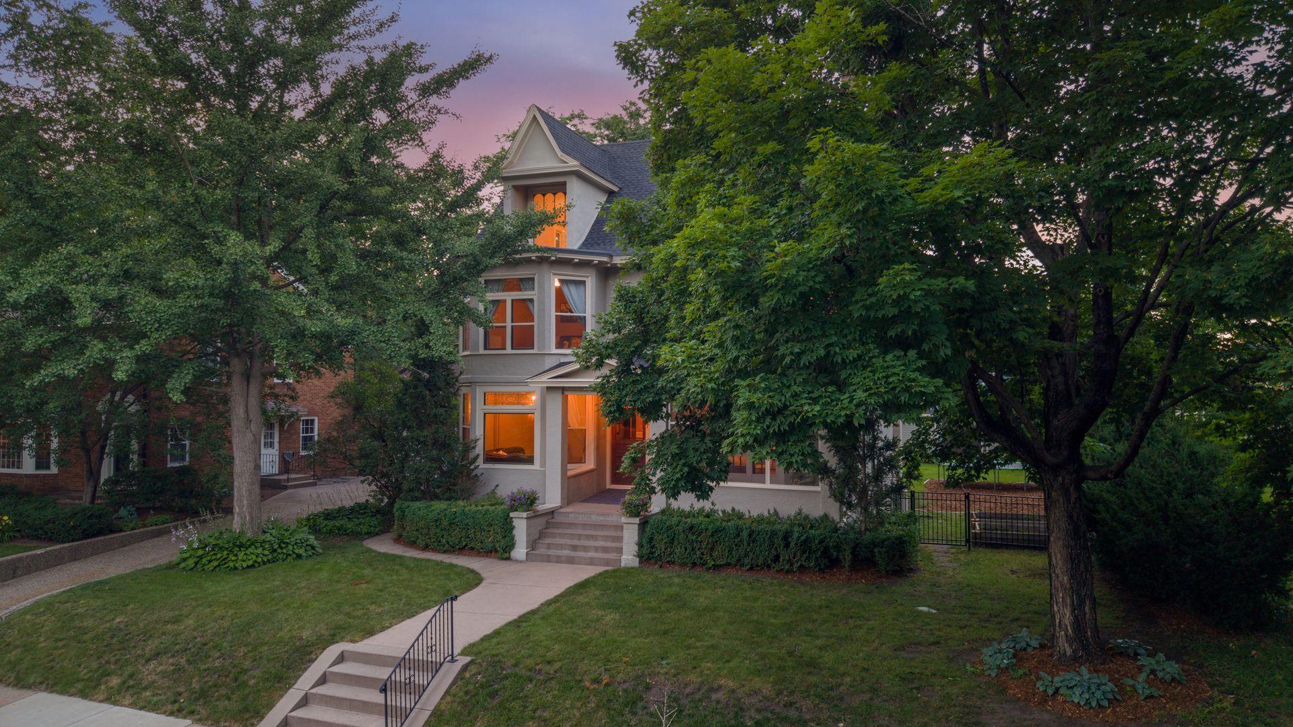
One of Crocus Hill's timeless residences, this beautifully preserved historic home is perfectly positioned on one of Saint Paul's most iconic tree-lined avenues, where stunning original character, exceptional craftsmanship, and thoughtful modern updates come together in effortless harmony. Original craftsmanship shines throughout, from leaded glass windows, rich hardwood floors, grand millwork, and pocket doors to soaring ceilings and an inviting fireplace, while renovated spaces create effortless everyday living. Sun-filled formal living and dining rooms flow seamlessly into the custom kitchen featuring granite countertops, stainless steel appliances, a five-burner range, generous pantry, and convenient mudroom with access to the fully fenced backyard. Multiple gathering spaces offer flexibility for entertaining and relaxing, including a welcoming family room, a charming screened front porch, and a second screened porch overlooking the private backyard. Upstairs, six spacious bedrooms provide room for family, guests, or dedicated home offices. The finished third level offers exceptional versatility with a full bath, walk-in closet, and expansive bonus space perfect as a luxurious primary suite, guest retreat, recreation room, or creative studio. Outside, enjoy a beautifully landscaped, fully fenced yard with patio, hot tub, and plenty of green space for play, gardening, or outdoor entertaining. A detached two-car garage and abundant storage complete the property. Located just steps from the boutiques, restaurants, and cafés of Grand Avenue, Summit Avenue, parks, schools, and neighborhood favorites, this exceptional home offers the rare opportunity to enjoy historic architecture, generous living spaces, and one of Saint Paul's most coveted neighborhoods.

Save
Ask
Tour
Hide
Share
Listing Snapshot
Price 
$899,900
Days On Site 
2 Days
Bedrooms 
6
Inside Area (SqFt) 
3,692 sqft
Total Baths 
4
Full Baths 
2
Partial Baths 
2
Lot Size 
0.2324 Acres
Year Built 
1894
MLS® Number 
7086715
Status 
Coming Soon
Property Tax 
$15,908
HOA/Condo/Coop Fees 
N/A
Sq Ft Source 
N/A
Friends & Family
Recent Activity
2 days agoListing updated with changes from the MLS®
2 days agoListing first seen on site
General Features
Foundation 
Stone
Garage 
Yes
Garage Spaces 
2
Land Lease 
No
Property Sub Type 
Single Family Residence
Sewer 
Public Sewer
SqFt Above 
3352
SqFt Below 
340
SqFt Total 
4620
Utilities 
Cable Available
Water Source 
Public
Zoning 
Residential-Single Family
Interior Features
Appliances 
DishwasherDisposalDryerElectric Water HeaterMicrowaveRangeRefrigeratorStainless Steel Appliance(s)
Basement 
Full
Cooling 
Ceiling Fan(s)Ductless
Electric 
Circuit Breakers150 Amp Service
Fireplace 
Yes
Fireplace Features 
Living Room
Fireplaces 
1
Flooring 
Hardwood
Heating 
ElectricNatural GasHot WaterRadiant
Laundry Features 
Lower Level
Bedroom 
Dimensions - 15 x 11.5Level - Upper
Bedroom 2 
Dimensions - 16 x 13Level - Upper
Bedroom 3 
Dimensions - 15 x 10.5Level - Upper
Bedroom 4 
Dimensions - 15 x 9Level - Upper
Bedroom 5 
Dimensions - 11 x 9Level - Upper
Bedroom 6 
Dimensions - 18 x 15Level - Third
Dining Room 
Dimensions - 15 x 14Level - Main
Family Room 
Dimensions - 16 x 12Level - Main
Living Room 
Dimensions - 16 x 15Level - Main
Screened Porch 
Dimensions - 14.5 x 8Level - Upper
Save
Ask
Tour
Hide
Share
Exterior Features
Construction Details 
Stucco
Lot Features 
Near Public Transit
Patio And Porch 
PatioPorchFront PorchScreened
Pool Features 
None
Road Frontage 
City Street
Roof 
Asphalt
Community Features
Roads 
Paved
School District 
625 - St. Paul
Township 
Saint Paul
Schools
School District
625 - St. Paul
Elementary School
Unknown
Middle School
Unknown
High School
Unknown
Listing courtesy of RE/MAX Results


Listing information is provided by Participants of the Northstar MLS. IDX information is provided exclusively for personal, non-commercial use, and may not be used for any purpose other than to identify prospective properties consumers may be interested in purchasing. Information is deemed reliable but not guaranteed. Copyright 2026, Northstar MLS.
Last checked: 2026-07-18 10:26 PM UTC

Neighborhood & Commute
Source: Walkscore
Save
Ask
Tour
Hide
Share